Search for Mansions

Showing posts with label African Mansion for Sale in South Africa. Show all posts

South Africa Mansion House Plans

Description from the designers:

Architectural firm, Nico van der Meulen Architects, was commissioned to design this home according to the owner’s specifications. The brief to the architect was to create a single-storey home with an urban feel. In order to achieve this, the architect updated the 1950’s house and converted it into a timeless modern space with a better flow. Alterations and additions were made to the original building to allow for four bedrooms and large entertaining areas. The single-storey building allows for large double volume spaces and flat roofs have been used in the alteration to keep vertical expansion in mind for the client’s future. As a result of an impeccable renovation, the house is divided into public and private spaces. To enter the private areas of the home, one must cross a bridge above a new internal water feature which breaks the public and private spaces, separating the entrance hall and study from the private home. In keeping with the owner’s brief to have a home with an urban and open feel, the interior and exterior entertaining areas have been blurred by sliding stacking doors that open up the whole facade.

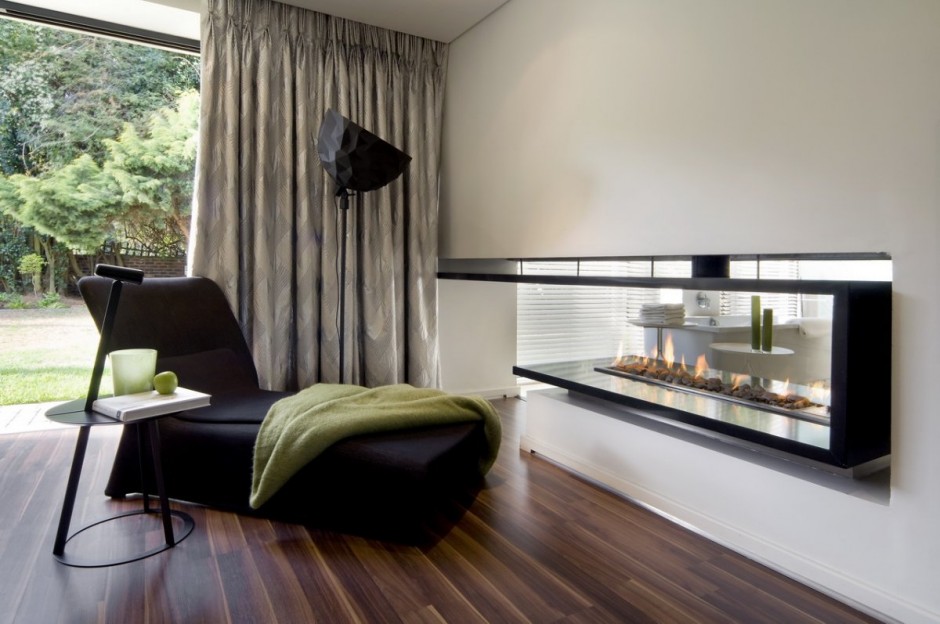
Creating a perfect synergy between exterior and interior, M Square Lifestyle Necessities saw to every detail of the interiors of this home. Focusing on creating a liveable, relevant and expressive home, the large interior planes were perfectly balanced through the use of specifically chosen furniture and artwork, which were all used as visual statements. By using a neutral palette, the company was able to create a warm environment by bringing in touches of colour through rich and bold accessories and furnishings such as the Domino coffee table and bold flower pattern ottoman. Natural wood elements articulate texture and depth; while essential to the welcoming ambience of the home, the correct styling enhances each room and brings the architectural design to a full and complete circle. The timeless grandeur of this home lies in its harmonious balance between warm textured finishes and vast neutral colour planes. Specialising in all forms of decor, furnishings and styling, M Square Lifestyle Necessities ensured that an effortless and simplistic interior space was created that both complemented the design of the house, as well as the family that live in it.




Eco Home in Franschhoek, South Africa.


The beautiful and compact home comes from Pietro Russo – Ecomo and is located in Franschhoek, South Africa. The architecture took advantage of the mesmerizing landscape and created a home that communicates with its natural environment. Based on green, sustainable features, the home offers a secluded nature escape while in the same time obeying by the rules of contemporary design.  Its exterior is simply charming and the wooden finish makes it blend well in the scenery. "Eat", "play" and "live" are the main units that form this home, each with its own well defined personality and functionality. The Ecomo home consists of three bedrooms and one large living-room (which includes a dining table and a lounge area). With views like that, large windows were inevitable. Besides, how else could its inhabitants feel the seasons changing in this magnificent location?- via Arch Daily

Private Castle on South Africa's famous Garden Route. Castle on a Beach in Africa

Pezula Private Castle is located on Noetzie Beach, adjacent to the internationally acclaimed Pezula Private Estate in Knysna, on South Africa’s famous Garden Route. The Castle was built as a holiday house in 1932 by Herbert Stephen Henderson who lived in what was then Southern Rhodesia. He built it out of the natural stone found at Noetzie. This extraordinary home is a fine example of baronial splendour, and is without doubt, one of the most spectacular properties in the world. It consists of three dwellings, all of which have been faithfully restored to their original historic glory. As one would expect, this home has all the luxurious amenities and finishes that a top-end investment such as this one would command. The Main Castle is 656m² and features three en-suite bedrooms, while the Honeymoon Castle is 190m² and has one spacious ensuite bedroom. The Little Castle is 165m² and also features a spacious en-suite bedroom. The total property in fact measures 4975m² in its fullest extent - giving the owner of this exceptional property the kind of privacy only serious money can buy. Truly ‘one of a kind’, Pezula Private Castle presents an opportunity that comes around once in a lifetime.Bedrooms: 5Bathrooms: 5Half Bathrooms: 1Interior: 53,550 Sq Ft. / 4,975 m2Style: Castle


Property Type: Other Residential

Unique Amenities


  • 3+ Fireplaces


  • Media Room/Home Theater


  • Gardens


  • Ocean Front


  • Gated Community


  • Staff Quarters


  • Golf Community


  • Steam Room


  • Granite Countertops


  • Terrace/Outdoor Space


  • Guest House


  • Water View


  • Helipad


  • Wine Cellar/Grotto


  • Historic


  • To buy this property, reach out to


    Lew Geffen Sotheby's International Realty
    Contact: Sheena Maré
    14 Kingsway
    Leisure Island
    Knysna, Western Cape 6571, South Africa
    Tel: +27 44 384 0134
    Fax: +27 44 384 0102
    Languages: Afrikaans, English, German, Zulu