Search for Mansions

Showing posts with label African mansions pictures. Show all posts

Hogerty Hill Drive, Hogerty Hill, Harare North Mansion


Important Features
Land area: 10,521m², Bedrooms: 4, Bathrooms: 2, Staff Quarters: 4, Garages: 4, Borehole, Cottage
Upmarket Home with stunning views

. 2.6 acres
. Entrance Hall & Guest Toilet
. Open plan Formal Lounge to Dining Room and study
. Modern Granite kitchen, built-in hob & double ovens
. Sun lounge opening to decked veranda, Jacuzzi and bar
overlooking swimming pool

. Main bedroom - spacious, lounge area, study, en suite
bathroom,
Walk-in His & Her dressing room, fully equipped gymnasium and study area
. 3 further spacious bedrooms, 2 opening to enclosed veranda
. Modern family bathroom - bath, shower, basin, toilet
. 2 x guest cottage with en suite bathroom and lounge
. 2 x Boreholes
. Generator
. 4 x staff rooms, toilets and showers
. 3 x Entrance gates
General Features
Borehole
Cottage
Staff Quarters
External Features
Swimming Pool
Verandah
Internal Features
Fitted Kitchen

$900,000

AN EXPRESSION OF PURE STYLE

Strategically placed soft lighting welcomes you into this home in which each room has been inspiringly planned for family living. Entertain with ease in this enchanting home with reception rooms spilling to a gorgeous covered terrace, braai area and sprawling lawns surrounded by a landscaped garden. Breathtaking indoor pool linked to inviting living areas. Sensually elegant dining room with built in bar. Boasting four en-suite bedrooms and a study and a majestical master bedroom with dressing room. Expertly designed gourmet kitchen with gas stove flowing to family room and dining areas. Unsurpassed views of the Magalies Mountains and Hartbeespoortdam with direct access onto the dam. Triple garages combined with ample secure parking makes this your dream home.

South Africa Mansion House Plans

Description from the designers:

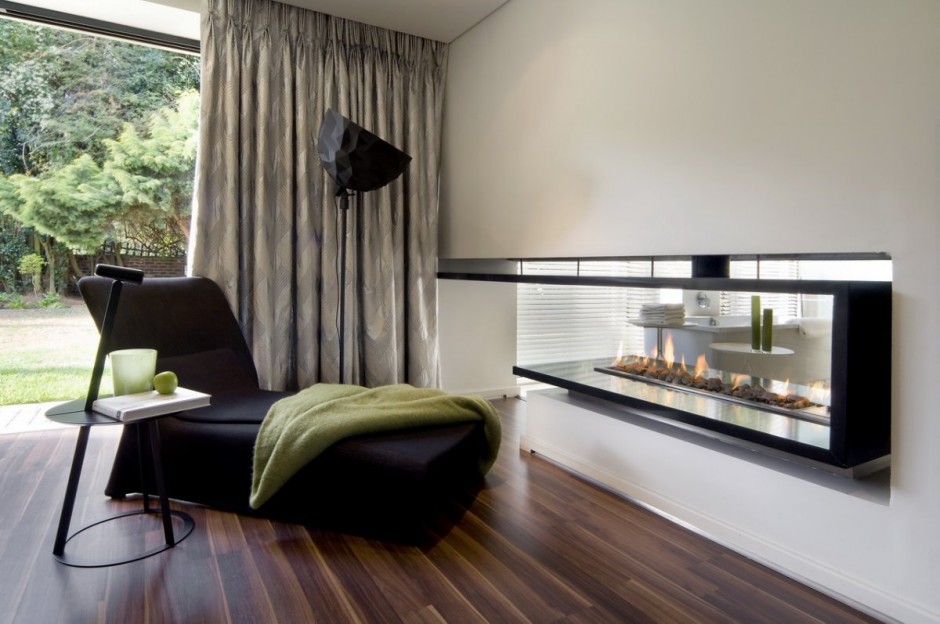
Architectural firm, Nico van der Meulen Architects, was commissioned to design this home according to the owner’s specifications. The brief to the architect was to create a single-storey home with an urban feel. In order to achieve this, the architect updated the 1950’s house and converted it into a timeless modern space with a better flow. Alterations and additions were made to the original building to allow for four bedrooms and large entertaining areas. The single-storey building allows for large double volume spaces and flat roofs have been used in the alteration to keep vertical expansion in mind for the client’s future. As a result of an impeccable renovation, the house is divided into public and private spaces. To enter the private areas of the home, one must cross a bridge above a new internal water feature which breaks the public and private spaces, separating the entrance hall and study from the private home. In keeping with the owner’s brief to have a home with an urban and open feel, the interior and exterior entertaining areas have been blurred by sliding stacking doors that open up the whole facade.

Creating a perfect synergy between exterior and interior, M Square Lifestyle Necessities saw to every detail of the interiors of this home. Focusing on creating a liveable, relevant and expressive home, the large interior planes were perfectly balanced through the use of specifically chosen furniture and artwork, which were all used as visual statements. By using a neutral palette, the company was able to create a warm environment by bringing in touches of colour through rich and bold accessories and furnishings such as the Domino coffee table and bold flower pattern ottoman. Natural wood elements articulate texture and depth; while essential to the welcoming ambience of the home, the correct styling enhances each room and brings the architectural design to a full and complete circle. The timeless grandeur of this home lies in its harmonious balance between warm textured finishes and vast neutral colour planes. Specialising in all forms of decor, furnishings and styling, M Square Lifestyle Necessities ensured that an effortless and simplistic interior space was created that both complemented the design of the house, as well as the family that live in it.


Cape Town Contemporary House

Cape Town-based studio Mountain House by Van Der Merwe Miszewski Architects has recently completed the Mountain House project.
This single family contemporary home is located on a steep sloping site on the foot of Table Mountain bordering Table Mountain National Park in Oranjezicht, a suburb in Cape Town, South Africa.


Mountain House by Van Der merwe Miszewski Architects:
“In order to achieve the least impact on the site, the house is comprised of five pavilions which are tucked into the sloping terrain surrounded by the existing natural fynbos which stretches from the mountain slopes above the site to the road below. The five pavilions mimic the lie of the land and lie like leaves that have fallen down the mountain.
The pavilions are in sympathy with the surrounding context in order to achieve as little visual impact as possible on the existing natural landscape.
Habitable spaces have been created by using the age-old tradition of inserting stone walls into the landscape, thereby creating usable terraces and platforms.
The colours of these stone walls emulate those of the cliffs of Table Mountain above and its presence anchors the design into the landscape.
The wavy roof is like a piece of the site lifted off the ground, settling over the habitable spaces and platforms. The concrete roof curves in both directions and takes its cue from the curved nature of the cliff faces on Table Mountain above and the contouring slope of the site below. The roof therefore simulates the curve of the mountain face and the lie of the land.”


Godswindow Residence in South Africa by Gass Architecture Design Studio

Tucked away in the folds of the South African Landscape and 15 miles away from Swellendam city, is a serene, secret paradise, Godswindow.
Designed by Johannesburg-based architect Georg van Gass of Gass Architecture Design Studio and landscaped by Patrick Watson, the U-shaped residence sits on 266 acres at the door-step of the breathtaking mountains and valleys of Langeberg Mountains.
The residence includes a boutique guest house with two exclusive suites and can accommodate up to three couples.
Godswindow’s suites can be booked for around $290 per night and per person.
This unique property is also currently listed for sale with an asking price of around $2,6 million.